<-- style PDP --> 193 Lady Nadia Drive, Vaughan - Detached for sale for $3,680,000
  • new
  • for sale
  • leased

193 Lady Nadia Drive

Vaughan, Ontario, L6A 4E6 - Patterson

$3,680,000

  • Neighbourhood

    Patterson

  • Major Intersection

    Bathurst st and Teston

  • Listed Since: 1 day(s)

  • Last update: today

Overview

  • Property Type

    Detached, 2-Storey

  • Bedrooms

    5

  • Bathrooms

    7

  • Basement

    Fin W/O

  • Kitchen

    1

  • Total Parking

    6 (3 Attached Garage)

  • Lot Size

    60x153.9 (Feet)

  • Taxes

    $13,555.00 (2025)

  • Type

    Freehold

Property Description

Property description for 193 Lady Nadia Drive, Vaughan

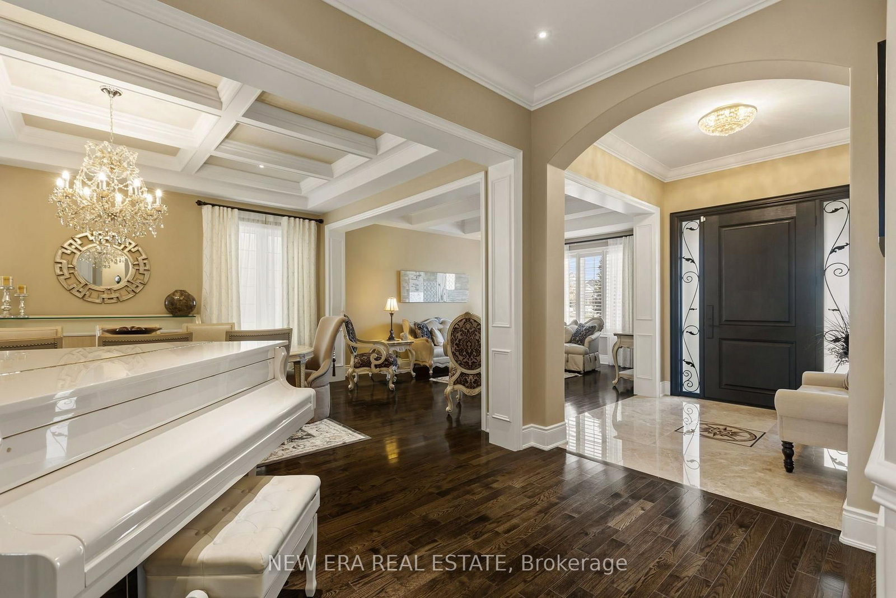
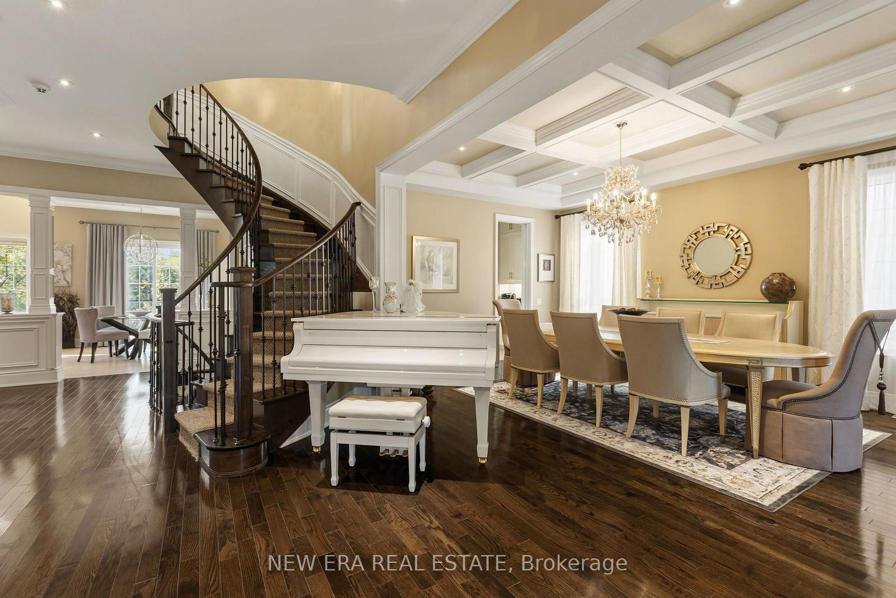
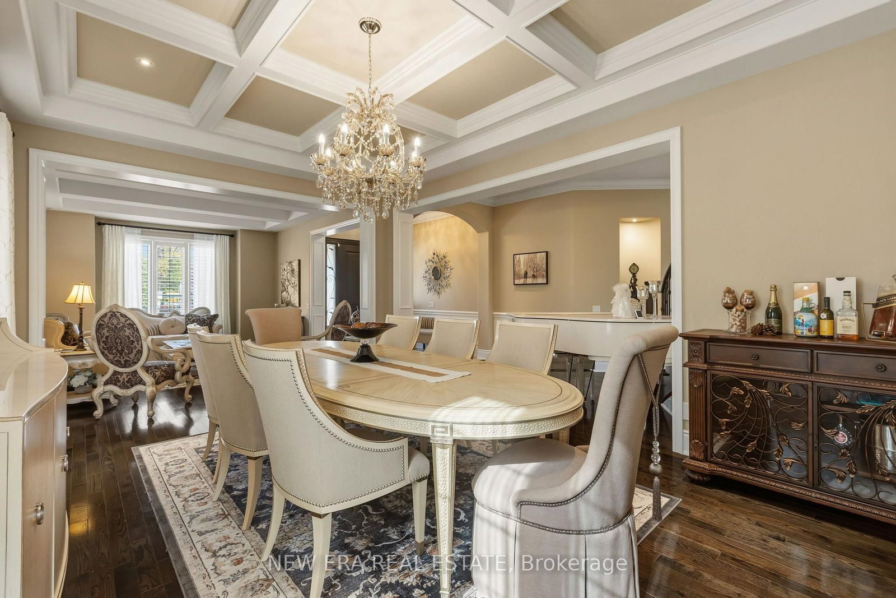
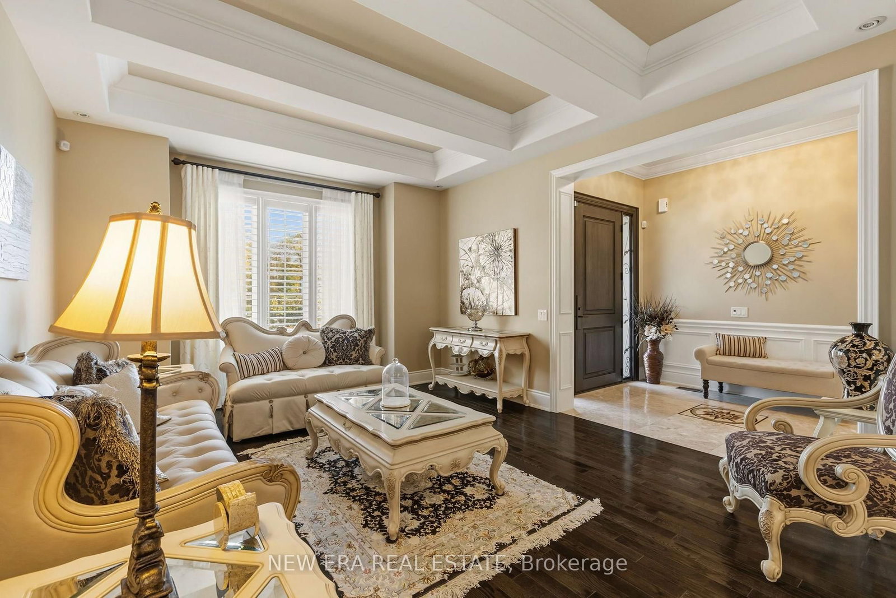
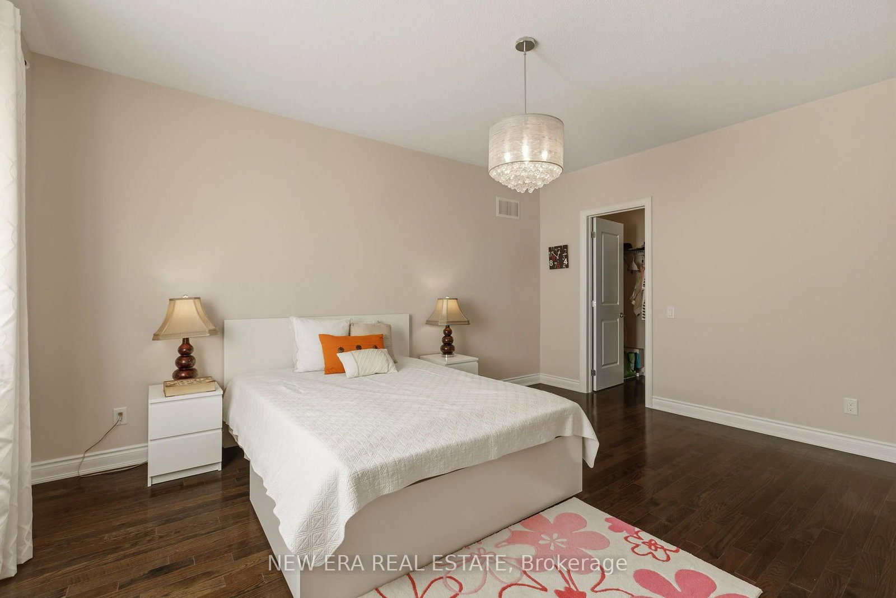
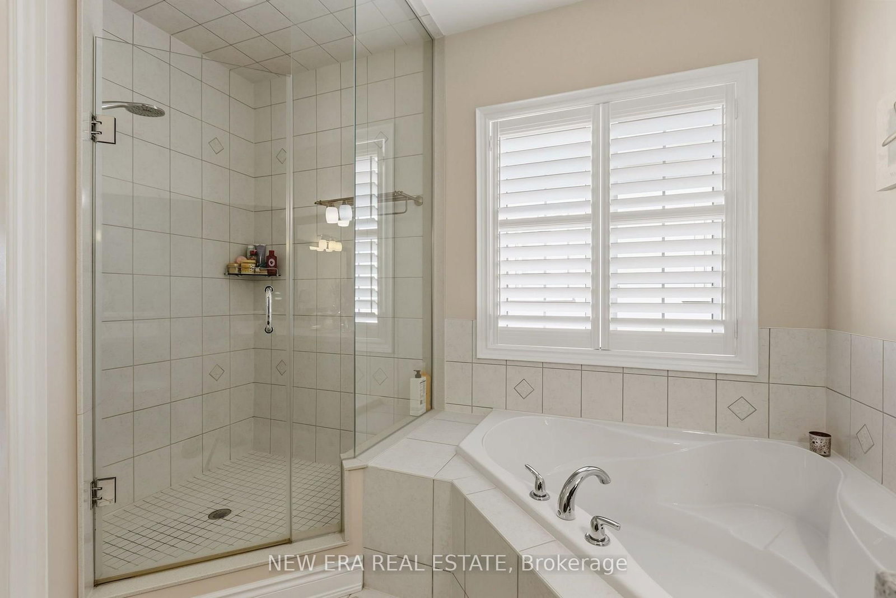
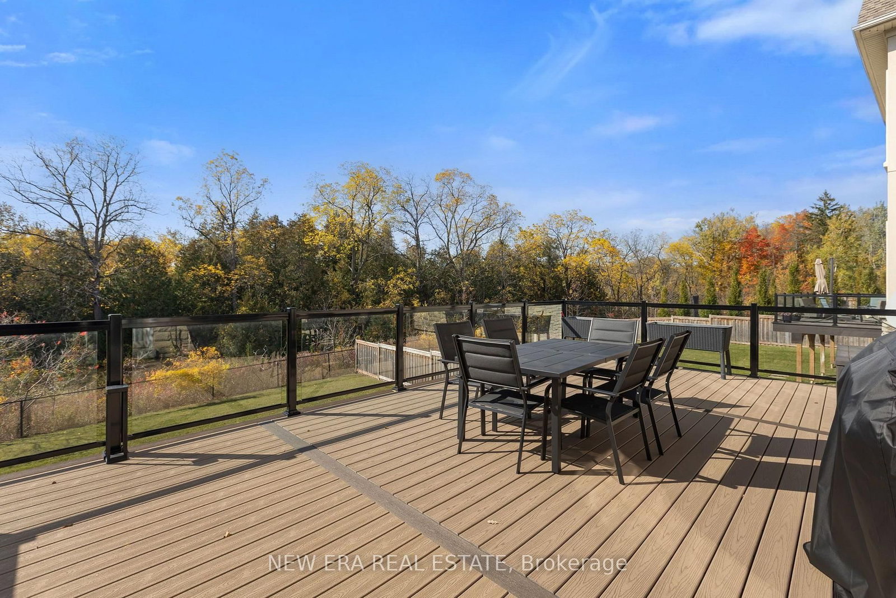
Set on a private ravine lot on a coveted court, this exceptional residence presents over 5,000sq. ft. of refined living space, complemented by an additional 2,500 sq. ft. of above-grade basement living space. Conceived for elevated design and effortless family living, the home reflects over $450K in upgrades and renovations, per seller. The main level is distinguished by soaring 10-ft. smooth ceilings, hardwood floors, and classically appointed formal living and dining rooms enhanced by coffered ceilings, crown mouldings, and considered architectural detail. At its centre, the custom chef-inspired kitchen serves as a focal point, offering extended cabinetry and a generous breakfast-bar island tailored for gathering. An adjacent sun-filled breakfast area opens to the deck, establishing a seamless dialogue between indoor and outdoor living. The adjoining family room provides a warm yet sophisticated retreat, anchored by a gas fireplace, dramatic 20-ft. ceilings, and an abundance of natural light. A private executive office, enclosed by double glass French doors, completes the main level. Upstairs, 9-ft. ceilings frame five generously proportioned bedrooms, each with its own ensuite. The primary retreat is appointed with a custom walk-in closet and a spa-inspired ensuite featuring a freestanding tub, expansive frameless glass shower, and double vanity. Moments from Herbert H. Carnegie Public School, parks, playgrounds and scenic trails, with convenient access to shopping, dining and community amenities.

Listed by NEW ERA REAL ESTATE

  • MLS #

    N14095430

  • Sq. Ft

    5000 +

  • Sq. Ft. Source

    MLS

  • Lot Irregularities

    Y

  • Year Built

    6-15

  • Pool

    None

  • Drive

    Private

  • Garage

    Attached, 3 spaces

  • Total Parking

    6

  • Family Room

    Y

  • Den

    Y

  • Exterior

    Brick

  • Fireplace

    Y

  • Roof

    Shingles

  • Foundation

    Concrete

  • Elevator

    n/a

  • Water View

    n/a

  • Laundry Level

    Main

  • Heat

    Forced Air

  • A/C

    Central Air

  • Water

    Municipal

  • Water Supply

    n/a

  • Sewers

    Sewers

  • Central Vac

    N

  • Living

    5.19 x 4.06 ft Ground level

    hardwood floor, Coffered Ceiling

  • Dining

    5.28 x 4.44 ft Ground level

    hardwood floor, Coffered Ceiling

  • Kitchen

    4.56 x 4.34 ft Ground level

    Centre Island

  • Breakfast

    4.15 x 4.14 ft Ground level

    W/O To Deck

  • Family

    6.44 x 4.25 ft Ground level

    hardwood floor, Fireplace

  • Office

    4.1 x 4.0 ft Ground level

    Hardwood Floor

  • Primary

    5.74 x 4.0 ft 2nd level

    hardwood floor, 5 Pc Ensuite, His/Hers Closets

  • 2nd Br

    6.47 x 4.39 ft 2nd level

    hardwood floor, 4 Pc Ensuite, W/I Closet

  • 3rd Br

    4.42 x 3.57 ft 2nd level

    hardwood floor, 4 Pc Ensuite, W/I Closet

  • 4th Br

    4.0 x 3.36 ft 2nd level

    hardwood floor, 4 Pc Ensuite, W/I Closet

  • 5th Br

    4.88 x 3.73 ft 2nd level

    hardwood floor, 4 Pc Ensuite, W/I Closet

  • Family

    14.93 x 7.31 ft Bsmt level

    W/O To Yard, Wet Bar, Fireplace

  • Other

    6.09 x 4.87 ft Bsmt level

    Closet, Laminate

  • Cold/Cant

    1.82 x 2.75 ft Bsmt level

  • MLS #

    N14095430

  • Sq. Ft

    5000 +

  • Sq. Ft. Source

    MLS

  • Lot Irregularities

    Y

  • Year Built

    6-15

  • Pool

    None

  • Drive

    Private

  • Garage

    Attached, 3 spaces

  • Total Parking

    6

  • Family Room

    Y

  • Den

    Y

  • Exterior

    Brick

  • Fireplace

    Y

  • Roof

    Shingles

  • Foundation

    Concrete

  • Elevator

    n/a

  • Water View

    n/a

  • Laundry Level

    Main

  • Heat

    Forced Air

  • A/C

    Central Air

  • Water

    Municipal

  • Water Supply

    n/a

  • Sewers

    Sewers

  • Central Vac

    N

  • Living

    5.19 x 4.06 ft Ground level

    hardwood floor, Coffered Ceiling

  • Dining

    5.28 x 4.44 ft Ground level

    hardwood floor, Coffered Ceiling

  • Kitchen

    4.56 x 4.34 ft Ground level

    Centre Island

  • Breakfast

    4.15 x 4.14 ft Ground level

    W/O To Deck

  • Family

    6.44 x 4.25 ft Ground level

    hardwood floor, Fireplace

  • Office

    4.1 x 4.0 ft Ground level

    Hardwood Floor

  • Primary

    5.74 x 4.0 ft 2nd level

    hardwood floor, 5 Pc Ensuite, His/Hers Closets

  • 2nd Br

    6.47 x 4.39 ft 2nd level

    hardwood floor, 4 Pc Ensuite, W/I Closet

  • 3rd Br

    4.42 x 3.57 ft 2nd level

    hardwood floor, 4 Pc Ensuite, W/I Closet

  • 4th Br

    4.0 x 3.36 ft 2nd level

    hardwood floor, 4 Pc Ensuite, W/I Closet

  • 5th Br

    4.88 x 3.73 ft 2nd level

    hardwood floor, 4 Pc Ensuite, W/I Closet

  • Family

    14.93 x 7.31 ft Bsmt level

    W/O To Yard, Wet Bar, Fireplace

  • Other

    6.09 x 4.87 ft Bsmt level

    Closet, Laminate

  • Cold/Cant

    1.82 x 2.75 ft Bsmt level

Thinking of Selling?

Find Out Your Home’s Value in Today’s Market!

No Email or Signup is required to view your home estimate.

estimate your home value

Contact Manoj Kukreja

Sales Representative,
Century 21 People’s Choice Realty Inc.,
Brokerage
(647) 576 - 2100

Manoj profile avatar

Property History

Property history for 193 Lady Nadia Drive, Vaughan

This property has been sold 2 times before. Create your free account to explore sold prices, detailed property history, and more insider data.

Sign In / Register

Inventory Graph

10 9 8 7 6 5 4 3 2 1 0 5 Months of inventory SELLER'S Market BALANCED Market BUYER'S Market

Mortgage Calculator

This data is for informational purposes only.

Mortgage Payment per month

Principal Amount

Interest

Total Payable

Amortization

Amortization

Closing Cost Calculator

This data is for informational purposes only.

Closing Cost Total for this property

Total Cash flow for purchasing this property

Down Payment(%)*
Additional information

Provincial Land Transfer Tax

Ontario Land Transfer Tax Rebate

Toronto Land Transfer Tax

Toronto Land Transfer Tax Rebate

PST on CMHC Insurance Premium

Lawyer Fees

$2,825

Government Registration Fee's

$164

Title Insurance

Closing Cost Total

Total Cash flow for purchasing this property

Provincial Land Transfer Tax

Ontario Land Transfer Tax Rebate

Toronto Land Transfer Tax

Toronto Land Transfer Tax Rebate

PST on CMHC Insurance Premium

Lawyer Fees

$2,825

Government Registarion Fee's

$164

Title Insurance

Down Payment(%)*

* A down payment of less than 20% is permitted only for first-time home buyers purchasing their principal residence. The minimum down payment required is 5% for the portion of the purchase price up to $500,000, and 10% for the portion between $500,000 and $1,500,000. For properties priced over $1,500,000, a minimum down payment of 20% is required.

Thinking of Selling?

Find Out Your Home’s Value in Today’s Market!

No Email or Signup is required to view your home estimate.

estimate your home value

Contact Manoj Kukreja

Sales Representative, Century 21 People’s Choice Realty Inc., Brokerage
(647) 576 - 2100

Manoj profile avatar

Recent Sold Listings in Patterson, Vaughan

Popular Cities